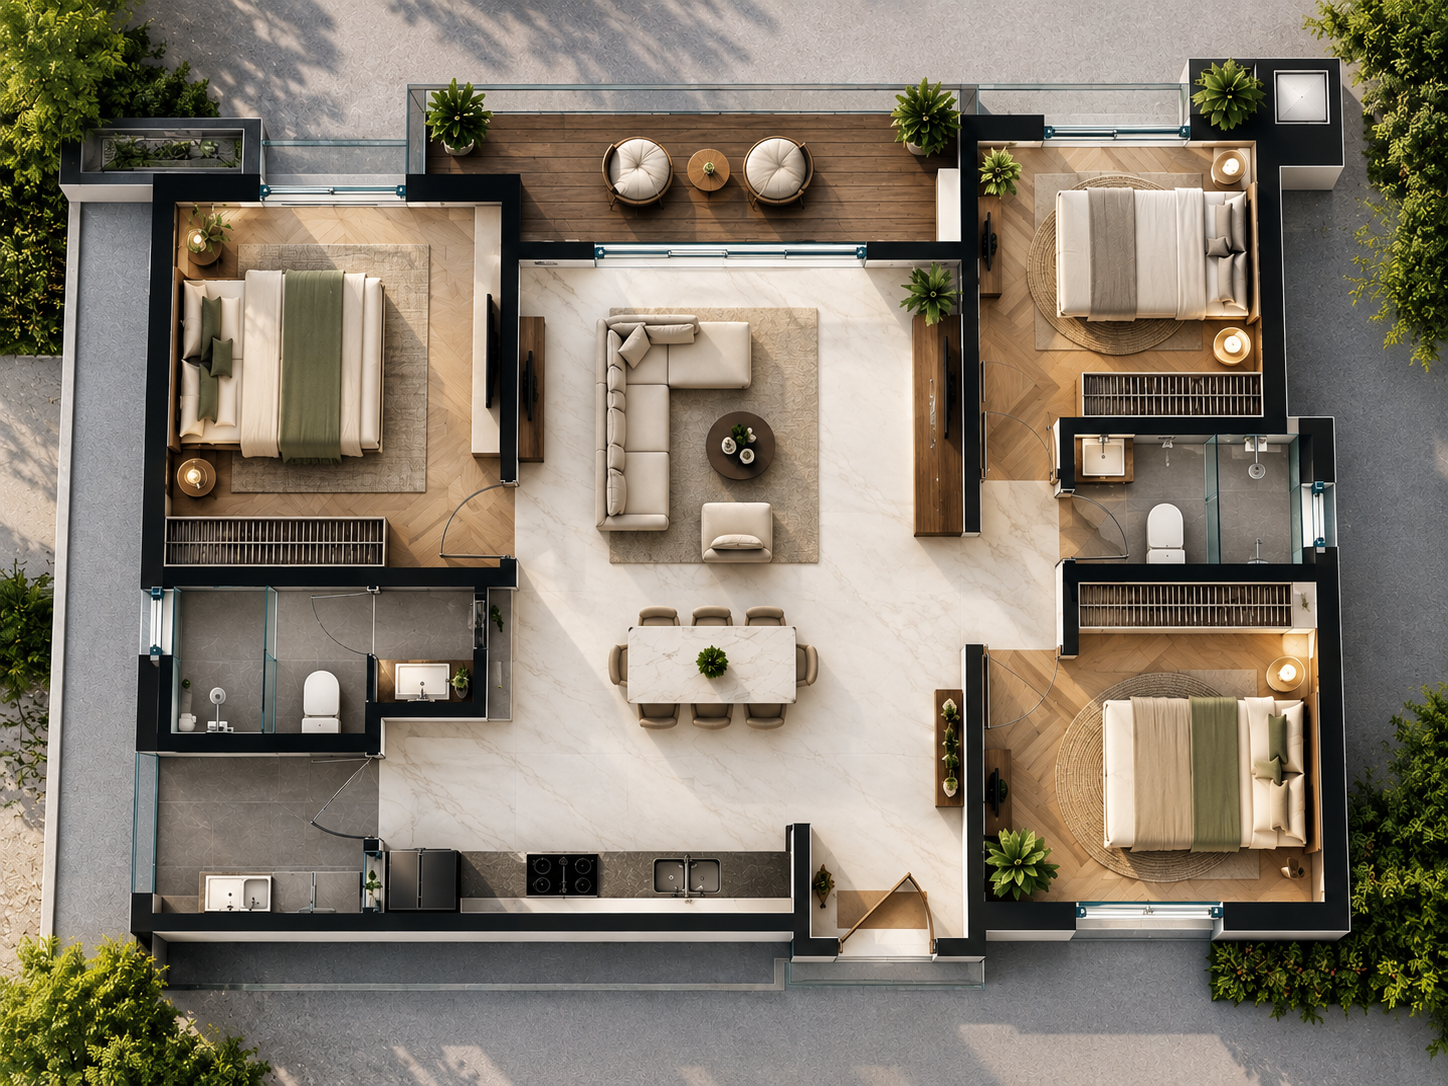
2D Floor Plans
Detailed 2D floor plans with accurate layouts, dimensions and spatial planning.
See Your Vision Before It Becomes Reality.
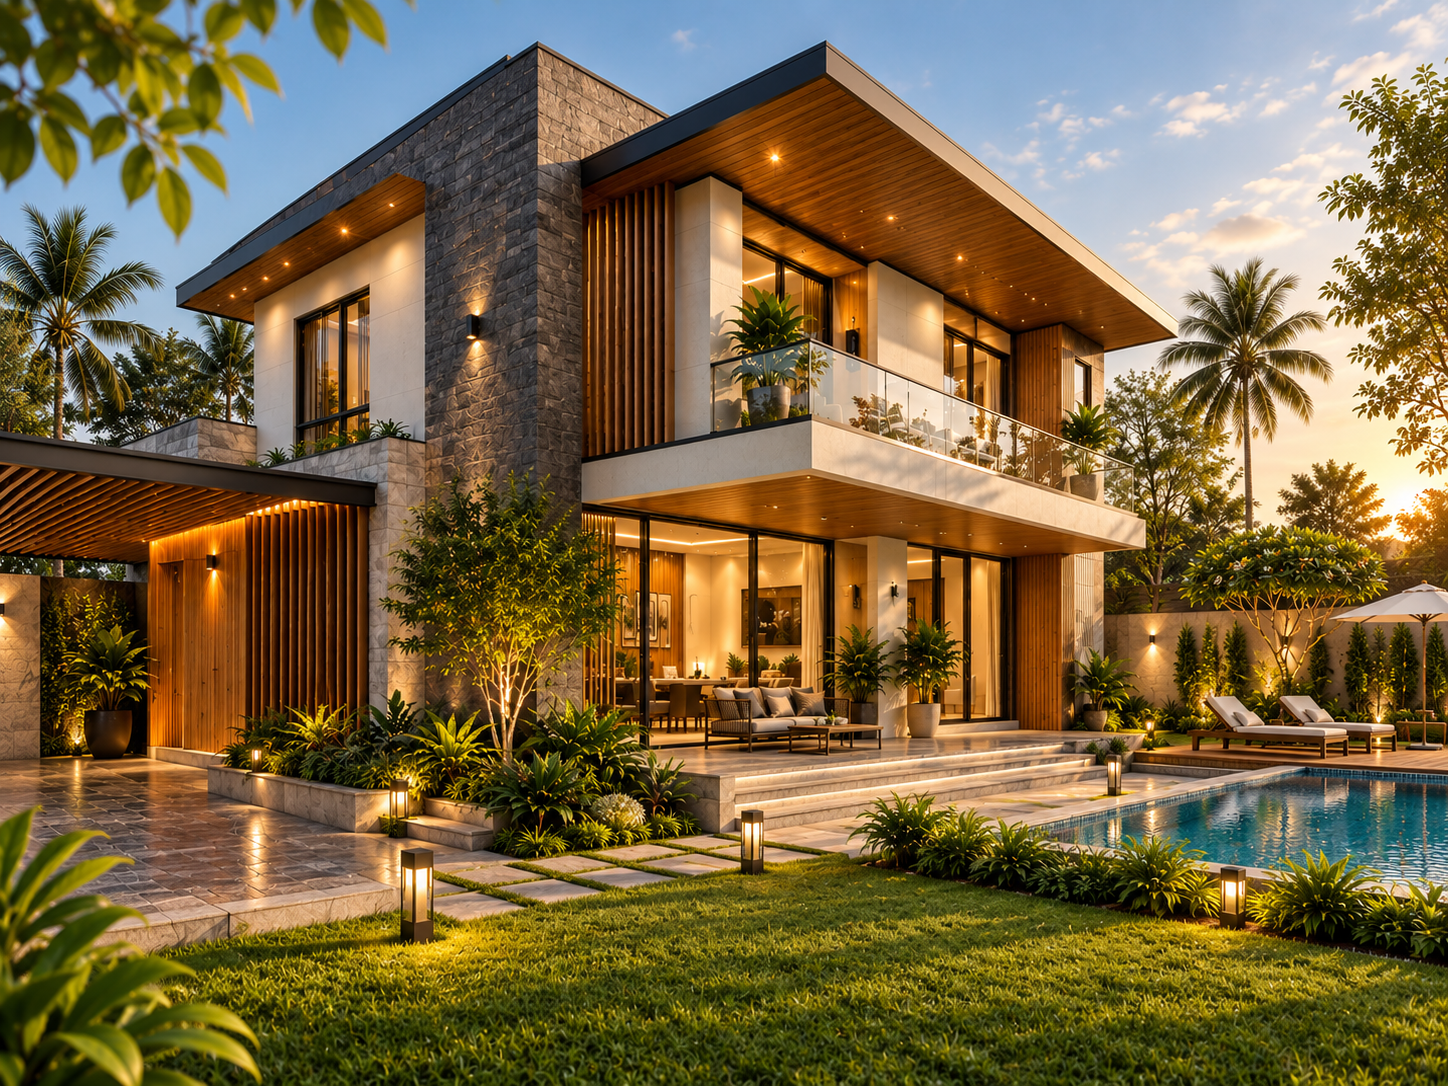
We transform architectural and interior design concepts into realistic 3D visualizations, photorealistic renders and immersive experiences that help you see, understand and present your ideas with confidence.
We turn concepts, plans and ideas into immersive visual experiences, helping you explore every detail,
make confident design decisions and bring your vision closer to reality.
From detailed floor plans to photorealistic renders and immersive virtual experiences, we provide the visualization solutions you need to present your designs with clarity and impact.
Detailed 2D floor plans with accurate layouts, dimensions and spatial planning.
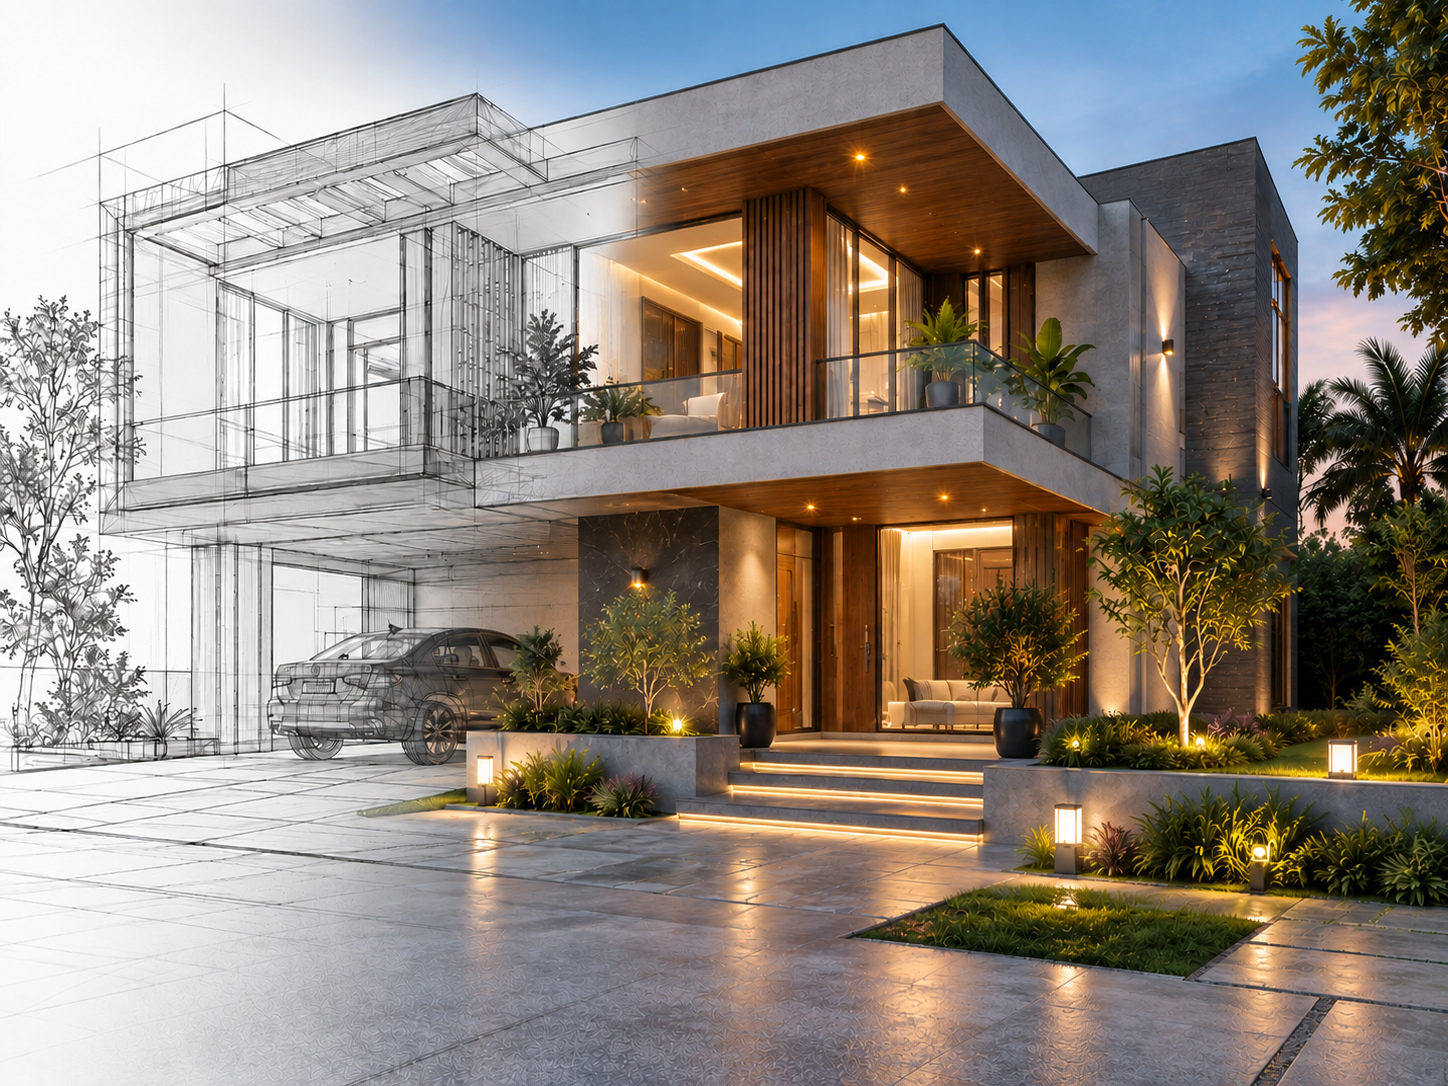
Transform architectural concepts and interior designs into detailed, realistic 3D visualizations.
Immersive 360° experiences that let you explore every detail of a space from every angle.
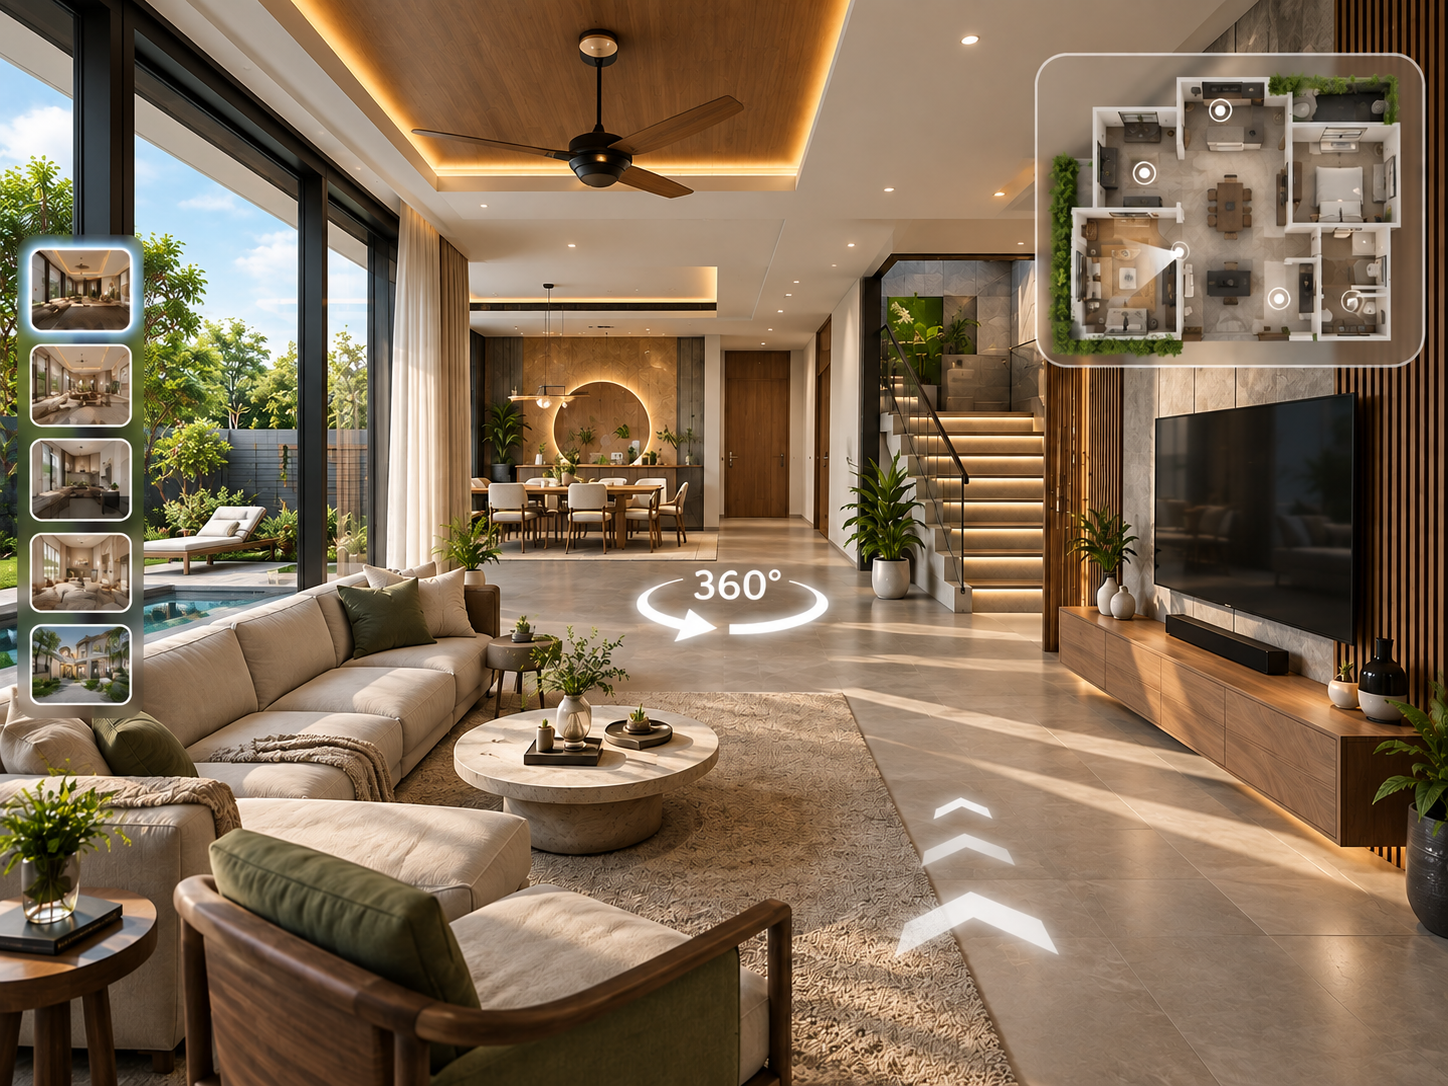
Experience your projects through cinematic walkthroughs and immersive 360° virtual tours.
Built around your vision.
Precision in every element.
Ideas brought to life.
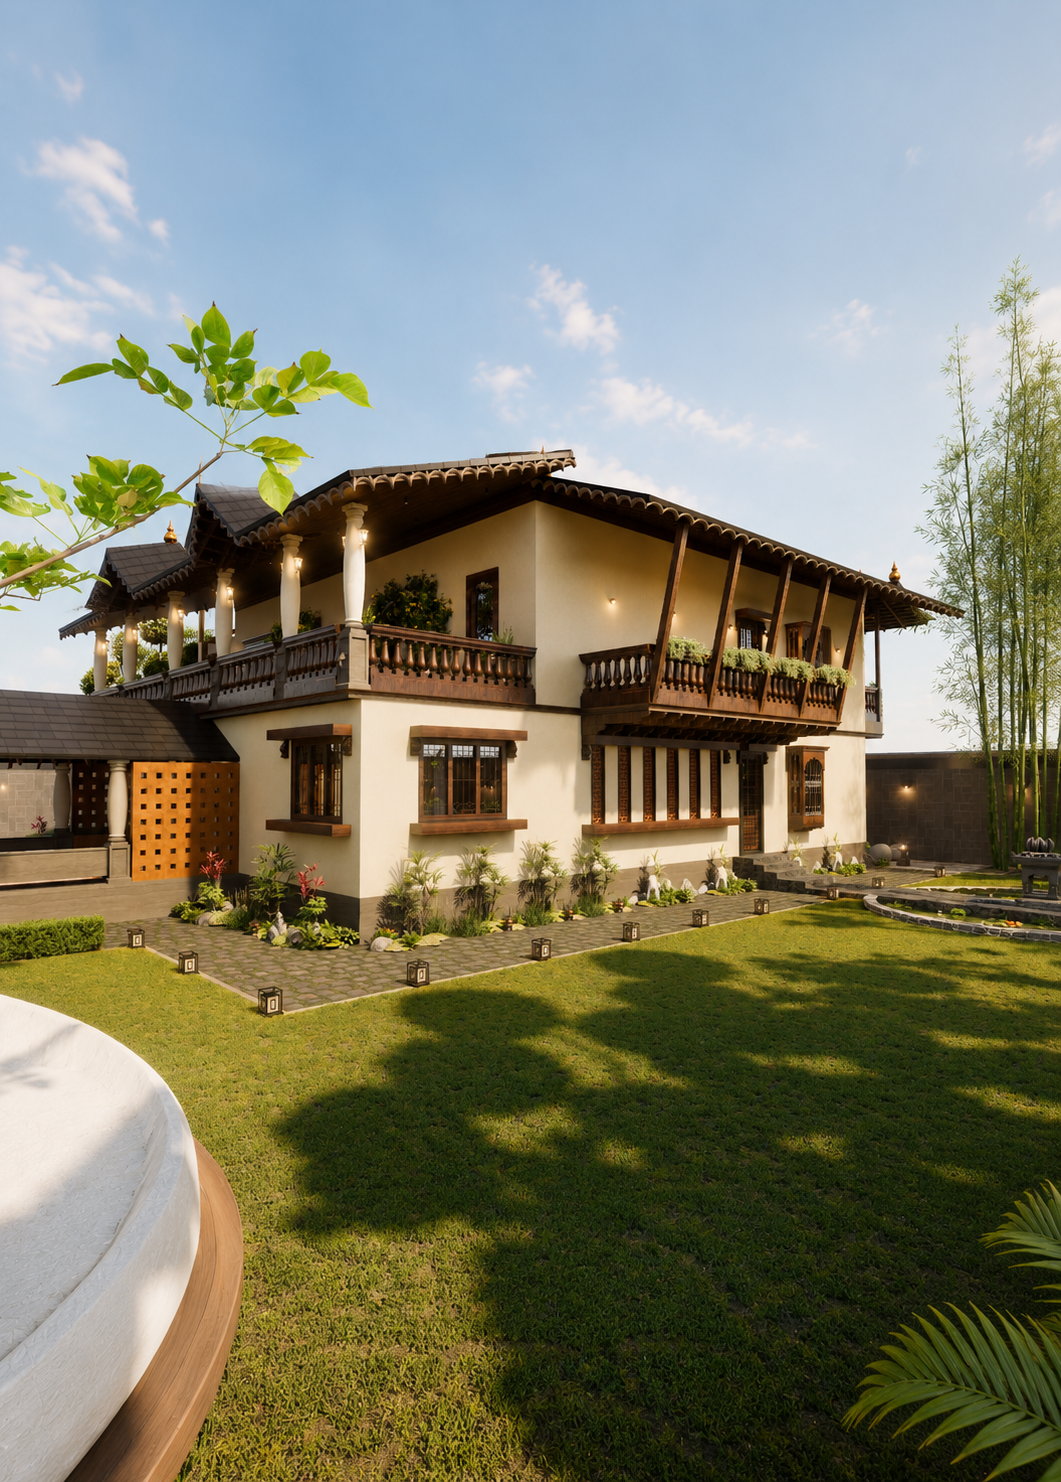
From precise 2D plans to realistic 3D visualizations, we transform ideas into spaces you can see, understand and experience.
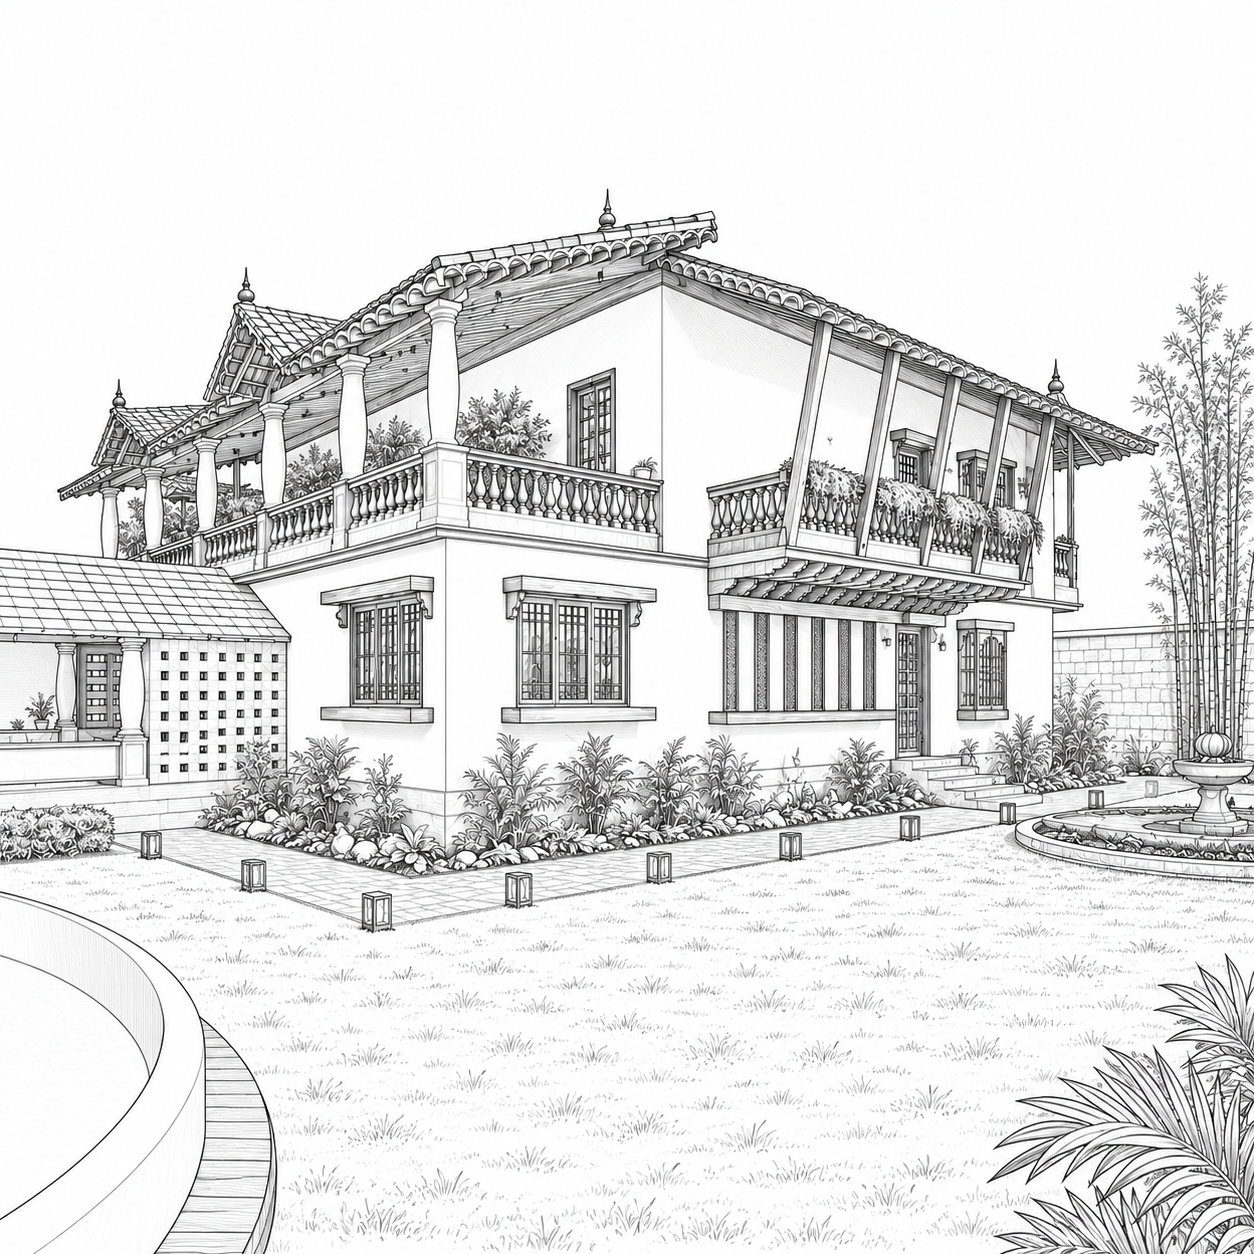
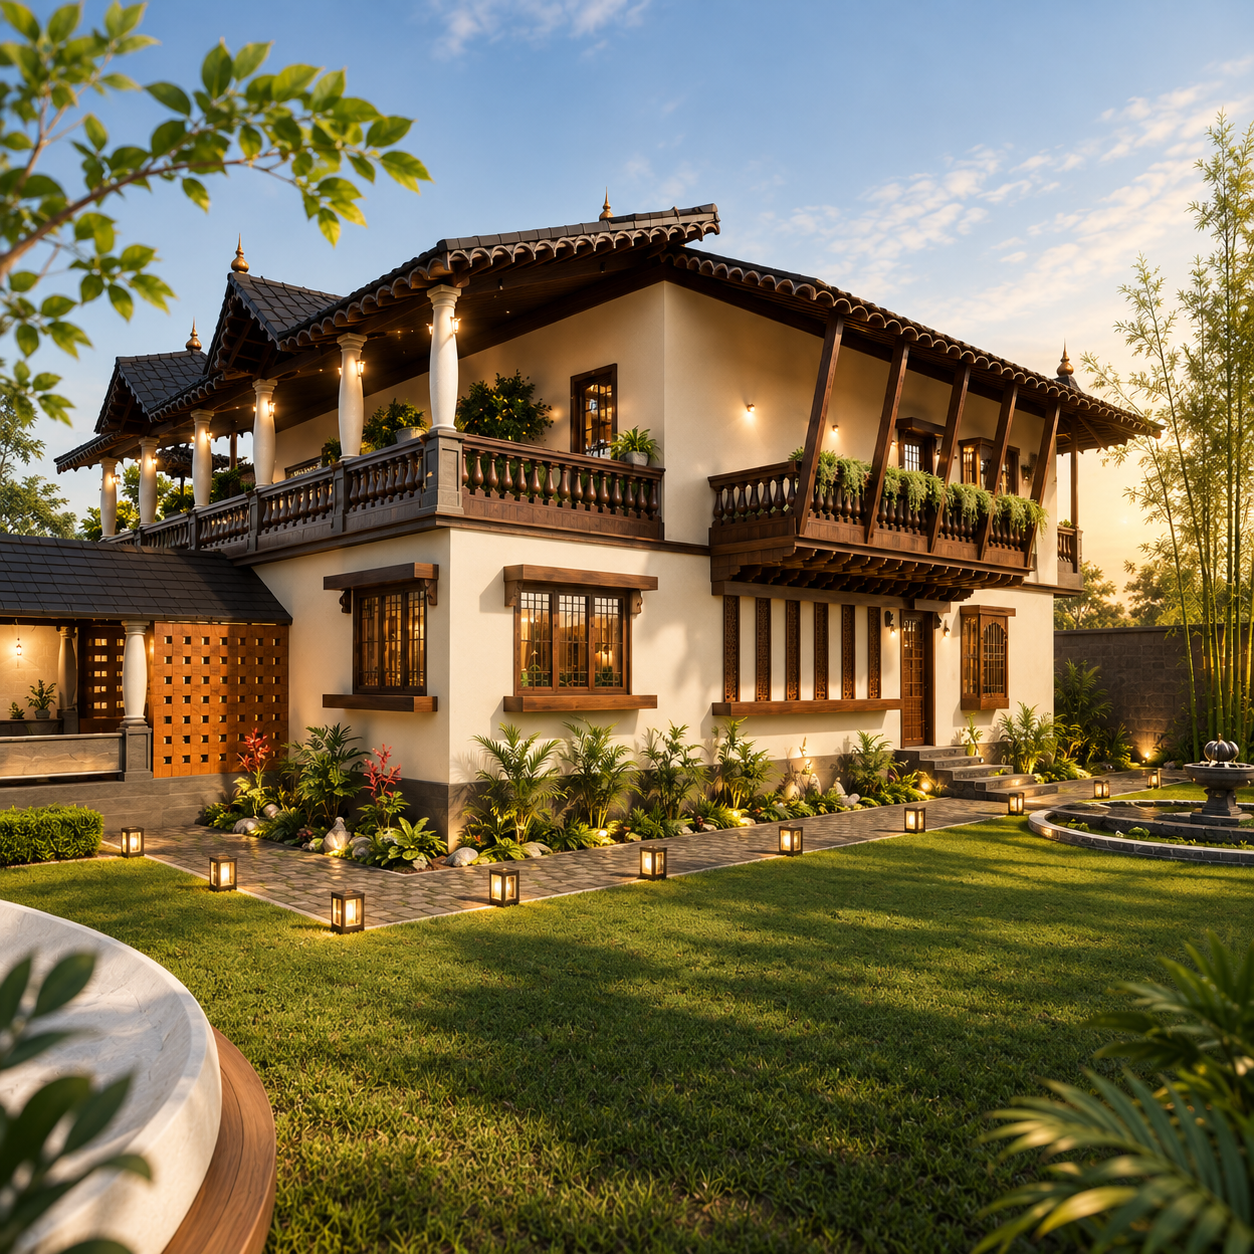
Detailed materials, lighting, textures and finishes that make designs feel real.
We use advanced tools and techniques to deliver detailed and immersive results.
Your vision is at the heart of every visualization we create.
From overall composition to the smallest elements, every detail matters.
Detailed materials, lighting, textures and finishes that make designs feel real.
We use advanced tools and techniques to deliver detailed and immersive results.
Your vision is at the heart of every visualization we create.
From overall composition to the smallest elements, every detail matters.
We provide professional 3D architectural visualization services including photorealistic 3D renders, 2D drawings, 360° views, walkthroughs, animations, and design presentations.
You can share your available drawings, floor plans, elevations, reference images, material preferences, and design requirements. We review the information and guide you on what is required.
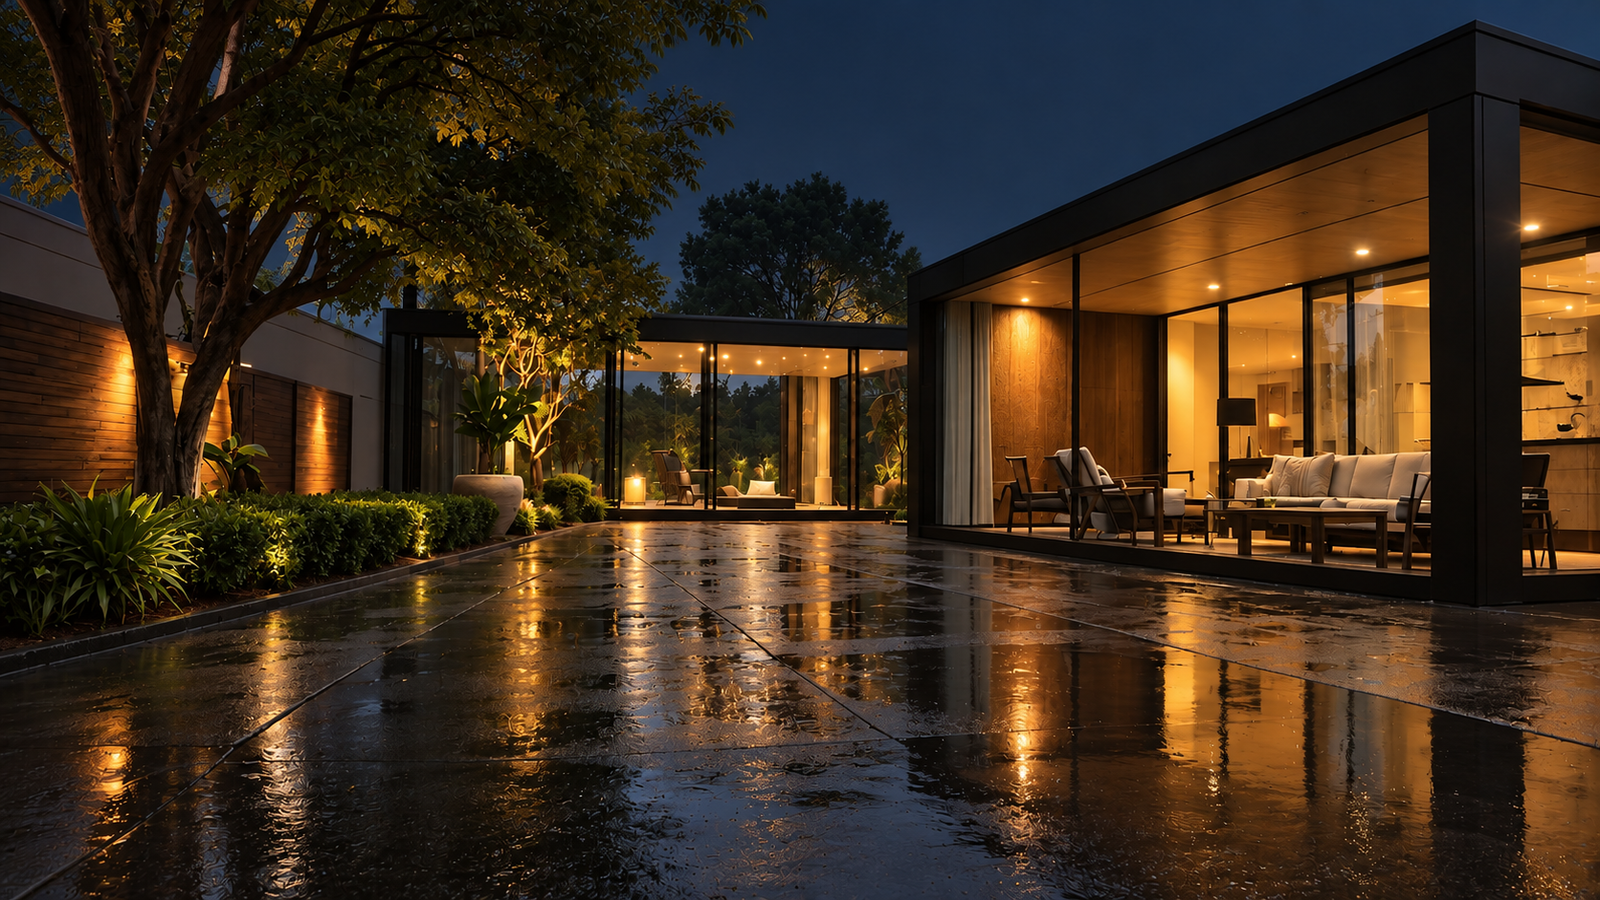
Our renders are created with attention to materials, lighting, textures, furniture, landscaping, and architectural details to achieve a realistic presentation of the proposed design.
Yes. We provide revision options so you can share your feedback and refine the visualization according to your requirements.
The timeline depends on the project size, complexity, number of views, and revisions required. We confirm the estimated timeline before starting the project.
Yes. SR3D works with architects, interior designers, builders, developers, and other professionals who need high-quality visualizations for design presentations and client approvals.
Yes. SR3D works with clients across India and internationally. Our visualization services can be delivered remotely, with project files, feedback, and communication handled digitally for a smooth workflow.
Professional 3D visualization servicesthat bring your architectural and interior designs to life with clarity,
realism and impact.
WhatsApp us